



A Complete Guide To Vent Pipe Clearances
A vent pipe looks simple from the outside, but the placement does most of the safety work. The pipe carries radon-laden air out of the soil and releases that air outdoors. If the discharge point sits too close to an opening, wind and pressure changes can pull the exhaust back inside.
Clearances also protect performance. A good layout keeps the pipe route smooth, supports steady airflow, and reduces the chances of noise, icing, or condensation problems. Homeowners often notice the termination first, so clearances also shape how neat and intentional the system looks. Continue reading to explore a complete guide to vent pipe clearances.
What People Mean by Vent Pipe Clearances
Clearances refer to the safe space between the discharge point and any openings or features that could draw air back into the home. These include open windows, doors, soffit vents, and mechanical air intakes. Clearances also include roof height, distance from the ground, and spacing from nearby structures.
Many radon rules mirror common venting logic from other building systems, but radon introduces one key concern. The discharge carries concentrated soil gas, so the layout must limit re-entrainment, meaning the home should not draw back what the system just expelled.

The Core Termination Rules
Most guidance points to a roof termination rather than a sidewall discharge. The EPA explains that discharging above the roof allows radon concentration to drop quickly with distance from the outlet. That principle underpins most clearance rules.
You will see a common spacing standard in multiple inspection and program documents. Place the discharge above the roof eave and keep the outlet at least ten feet from windows, doors, or other openings, or place the outlet at least two feet above those openings. Some checklists also call for the outlet to sit ten feet or more above ground. Local code or state programs can add stricter requirements.
Windows, Doors, and Other Operable Openings
Homeowners care most about the nearby bedroom window or patio door. That concern makes sense because operable openings invite re-entrainment when someone opens them on a calm day or when wind pushes exhaust toward the wall.
A practical way to think about the rule is this. Keep the discharge far away horizontally, or place it well above the opening vertically. Many programs describe this as ten feet away from openings or two feet above them. Treat nearby windows on dormers, skylights, and attic finishes the same way, because those openings still connect to indoor air.
Mechanical Air Intakes Need Extra Respect
Mechanical intakes pull air intentionally, so they deserve the most careful spacing. That includes fresh-air intakes for HVAC equipment, energy-recovery ventilators, makeup-air systems, and similar equipment.
AARST standards for certain radon control applications specify that the discharge point should be at least three feet above or ten feet away from mechanical air intake openings. When you see an intake hood on the roof or a sidewall intake near the termination, plan the pipe route around it early.
Nearby Buildings and Property Lines
A vent termination can affect more than one structure. If a neighboring home is nearby, treat that building’s windows and air intakes as part of your clearance map. Several guidance documents explicitly identify adjacent buildings when describing the 10-foot spacing concept.
Property lines matter, too, especially when two houses sit close together or when a garage apartment adds openings above the roofline. When the layout feels tight, a roof exit often offers more options than a side exit.
Soffits, Eaves, and Attic Vents
Soffit vents can pull exhaust into the attic, and attic air often leaks into the living space through recessed lights, attic hatches, or wiring chases. That path can recreate the very problem the mitigation system is attempting to solve.
If you see continuous soffit venting, choose a termination point that clears the roof edge and maintains distance between the outlet and the vented eave. Many inspection checklists call for venting above the roof eave for this reason.

Common Routing Decisions That Affect Clearances
Clearances do not start at the roof. The path from the suction point to termination influences where the pipe can exit and how the exhaust behaves.
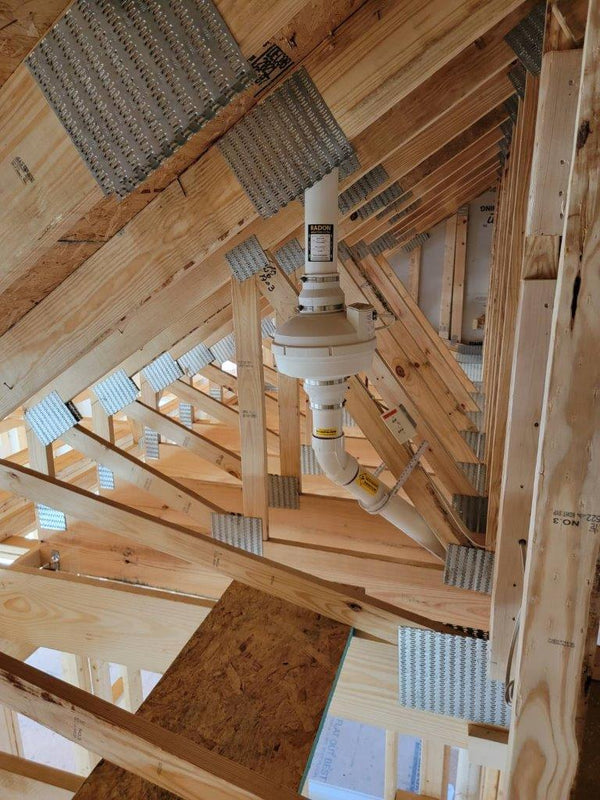
A straight, vertical run often performs well because it supports stable airflow and limits pressure loss. Long horizontal runs, tight turns, and excessive fittings can force you to choose a more powerful fan or reduce the field extension under the slab. In new construction, vertical radon ventilation also emphasizes a vertical run through a warm part of the house with a roof exhaust.
Exterior Runs and the Clearance Tradeoffs
Exterior pipe runs can work, but they come with trade-offs. Cold air can chill the pipe, and condensation can form, dripping back down the line. Exterior runs also make it harder to keep the termination away from windows and doors because the pipe hugs the wall as it climbs.
If you must run outside, keep the route close to the structure with proper supports, minimize elbows, and choose a termination point that still complies with the opening and intake spacing rules.
What Homeowners Can Check Without Tools
A homeowner can do a fast visual check in a few minutes. Look for the discharge point above the roof edge, not under an eave. Scan for nearby windows, doors, soffit vents, and any intake hoods from HVAC equipment. If the termination sits close to a window that people open often, ask a radon professional to review the layout.
You can also look for signs of a layout compromise, like a termination tucked into a roof valley, placed beside a dormer window, or aimed toward a covered porch where air can stagnate.
Cold Climate Details That Influence Clearance Decisions
Snow and ice introduce real-world constraints. A roofline that looks clear in summer can drift shut in winter, especially near valleys or on lower roofs. A termination that sits too low can become surrounded by snow buildup, altering exhaust behavior and creating maintenance issues.
A higher termination and a thoughtful exit location reduce these risks. In heavy-snow regions, a professional can align the termination with the roof’s typical drift patterns and avoid problem zones near upper-level windows.
A Quick Note on Parts and Performance
Clearances focus on the termination, but the system still relies on the right components to move air reliably. Fan selection, pipe sizing, and pipe mounting brackets affect how easily the system maintains negative pressure under the slab, especially when the route includes extra turns or long runs. Festa Radon Technologies supports a wide range of radon fan applications, so a contractor can match airflow needs to the layout instead of forcing a termination into a bad spot.
Closing Thoughts
Vent pipe clearances feel like a small detail until you picture the system working on a windy night with windows cracked upstairs. The right termination location keeps the exhaust away from openings, keeps mechanical intakes from pulling soil gas back indoors, and helps the system run smoothly through the seasons. If the current pipe exit looks questionable, a qualified radon professional can often improve the layout with a modest change in routing or termination height.